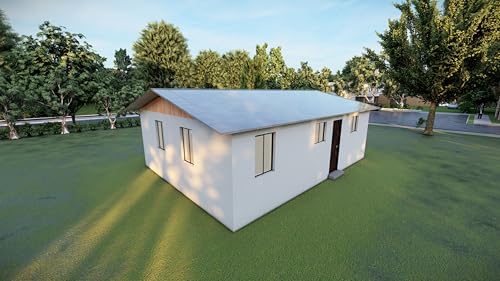
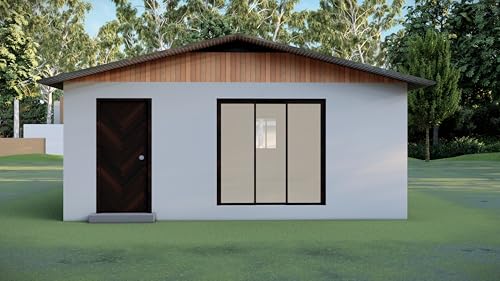
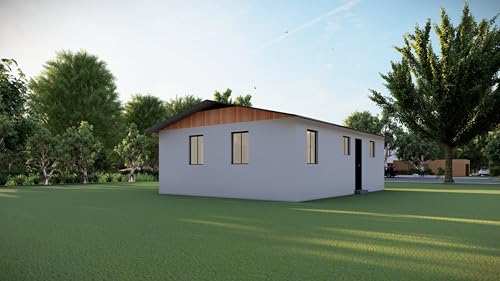
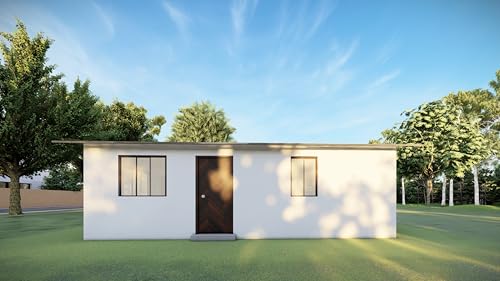
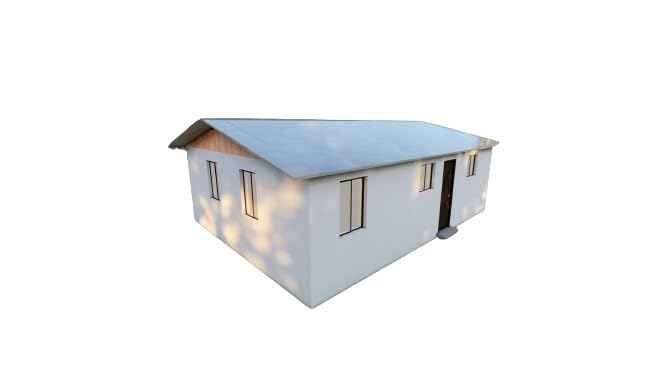
Tiny Home Plans 25’x33’ – 825 sqft Two Bedroom Bungalow Cabin – Building Blueprint with Floor Plan, Elevations, and More

Add your review

$14.95

Comprehensive Design: Includes floor plan, elevations, window and door schedule, building section, wall section, compiled onto two sheets
Efficient Layout: 825 sqft layout with two cozy bedrooms, a functional kitchen, comfortable living room, and a bathroom featuring a full bat
Versatile Spaces: Practical wash/dry closet and utility room for added convenience and efficiency.

Why we picked this

$14.95


Note: Prices may fluctuate as sellers adjust them regularly. You'll see the latest price at final checkout.
Add to wishlistAdded to wishlistRemoved from wishlist 0
Add to compare

Product Details

Smart FAQ
Tiny Home Plans 25’x33’ – 825 sqft Two Bedroom Bungalow Cabin – Building Blueprint with Floor Plan, Elevations, and More

$14.95

Kennywuuu.com
Logo
Compare items
  • Total (0)
Compare
0
Shopping cart