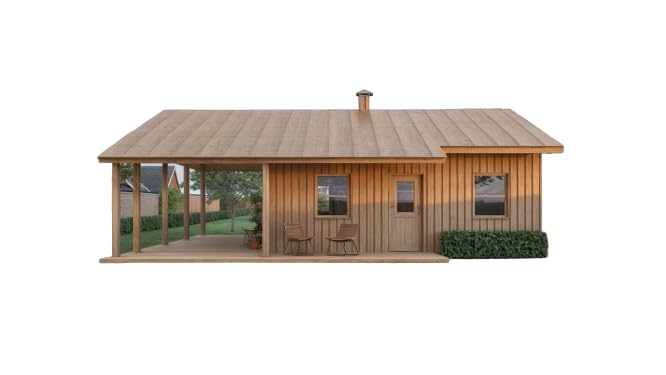
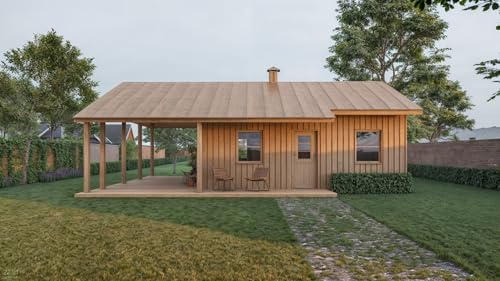
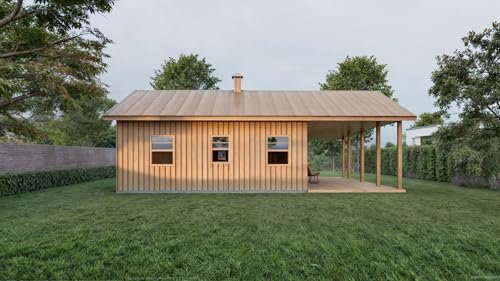
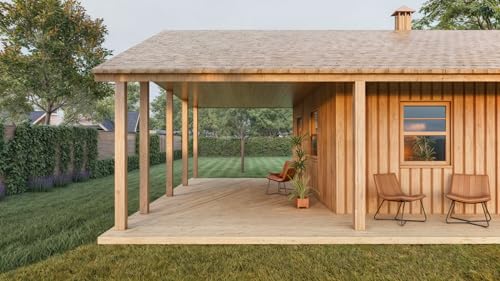
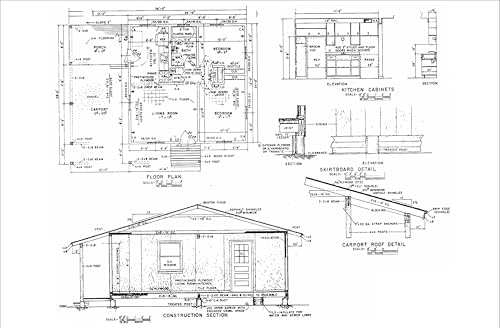
Generic 24×24 Tiny Home Cabin Building Plans – 2 Bedrooms, Living Room, Kitchen, Bath, Porch & Carport – Drawings
Add your review
$16.95
Compact Design: Perfect 24×24 tiny home cabin plan featuring 2 bedrooms, a cozy living room, and a functional kitchen.
Full Features: Includes a washroom with a bath, a covered porch, and a carport for added convenience.
Drawings: Comprehensive drawings with floor plan, section views, elevations, and foundation plan.