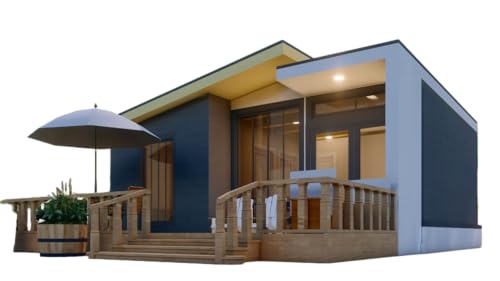
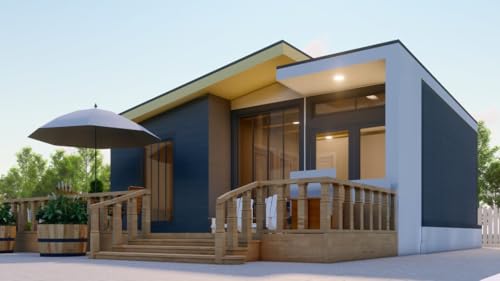
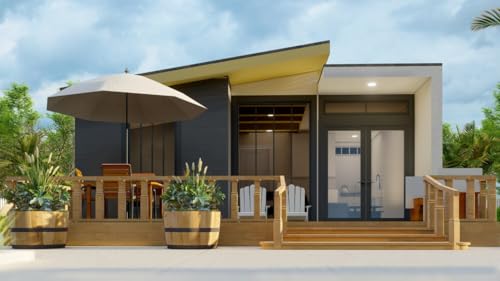
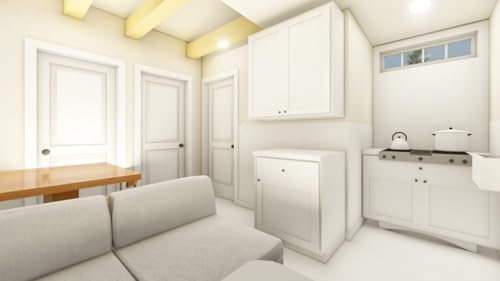
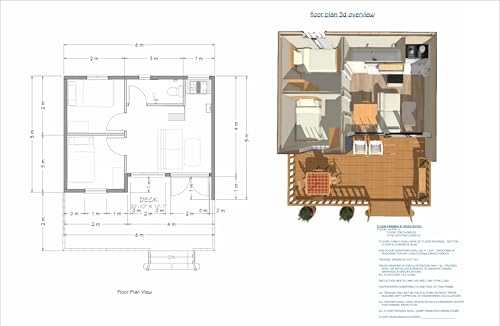
6x5m Tiny Home Plans – 2 Bedrooms, Washroom, Living Room, Mini Kitchen, and Porch Design
Add your review
$14.95
Efficient Design: 6x5m layout with two bedrooms for optimal space utilization.
Plans: Includes elevations, floor plans, foundation, and roof plans.
Cozy Living: Features a living room, mini kitchen, and a welcoming porch.