
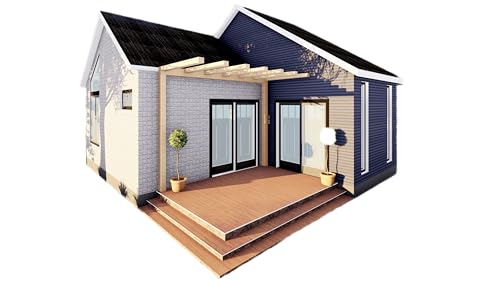
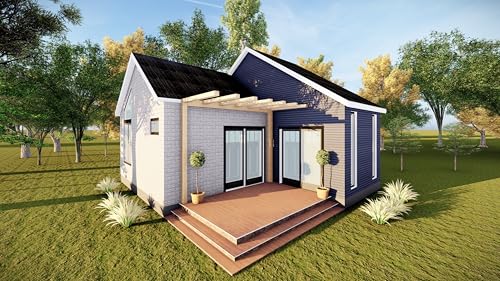
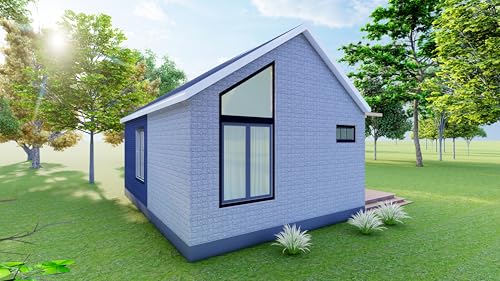
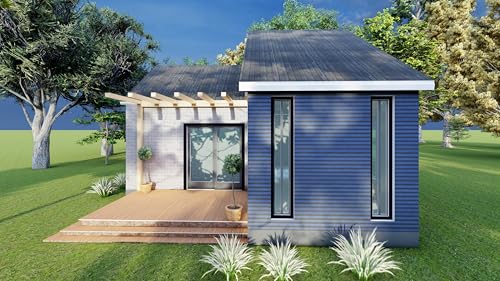

460sqft Two Bedroom Tiny Home ADU Design Plans – Floor Plan, Elevations, Door & Window Schedule
$14.95
460sqft Two Bedroom ADU Plans: Includes a basic layout with 2 bedrooms, kitchen, living area, and a deck, open to interpritation.
Comprehensive Schematic Package: Features floor plan, elevations, door and window schedule
Ideal for ADUs or Tiny Homes: Perfect for extra living space, rental units, or as a guest house.
Why we picked this
Product Details
Smart FAQ
Related Products
Sale!


Aoxun 10×6 Lean-to Gazebo,Sloped Roof Pergola Porch Canopy Awning for Patio
Original price was: $179.99.$129.99Current price is: $129.99.

Sale!

FanttikOutdoor Alpha C6 Pro Camping Tent 6 Person Pop Up Instant Cabin Setup in 60 Seconds, Portable Hub Tent with Compact Package & Internally Operated Windows for Family Camping
Original price was: $399.99.$329.99Current price is: $329.99.

Sale!

WhiteFang Beach Tent Anti-UV Portable Sun Shade Shelter for 3/4/6/8 Person, Extendable Floor with 3 Ventilating Mesh Windows Plus Carrying Bag, Stakes and Guy Lines
Original price was: $39.99.$30.38Current price is: $30.38.
Sale!

UNP 6 Person Tents for Camping Waterproof Family Cabin Tent with Rainfly
Original price was: $149.90.$129.99Current price is: $129.99.
460sqft Two Bedroom Tiny Home ADU Design Plans – Floor Plan, Elevations, Door & Window Schedule
$14.95